
We provide tailoured end to end interior design and architecture services for your home. Our design scope can range from single bathroom or kitchen renovations to complete home packages. See more about our process below.
Our Process
-
Stage 1 - Concept Design
Our director Zoe will meet for an initial briefing meeting to understand your aspirations for the project. We then begin the process with conceptual floor plans and sketches of the overall house.
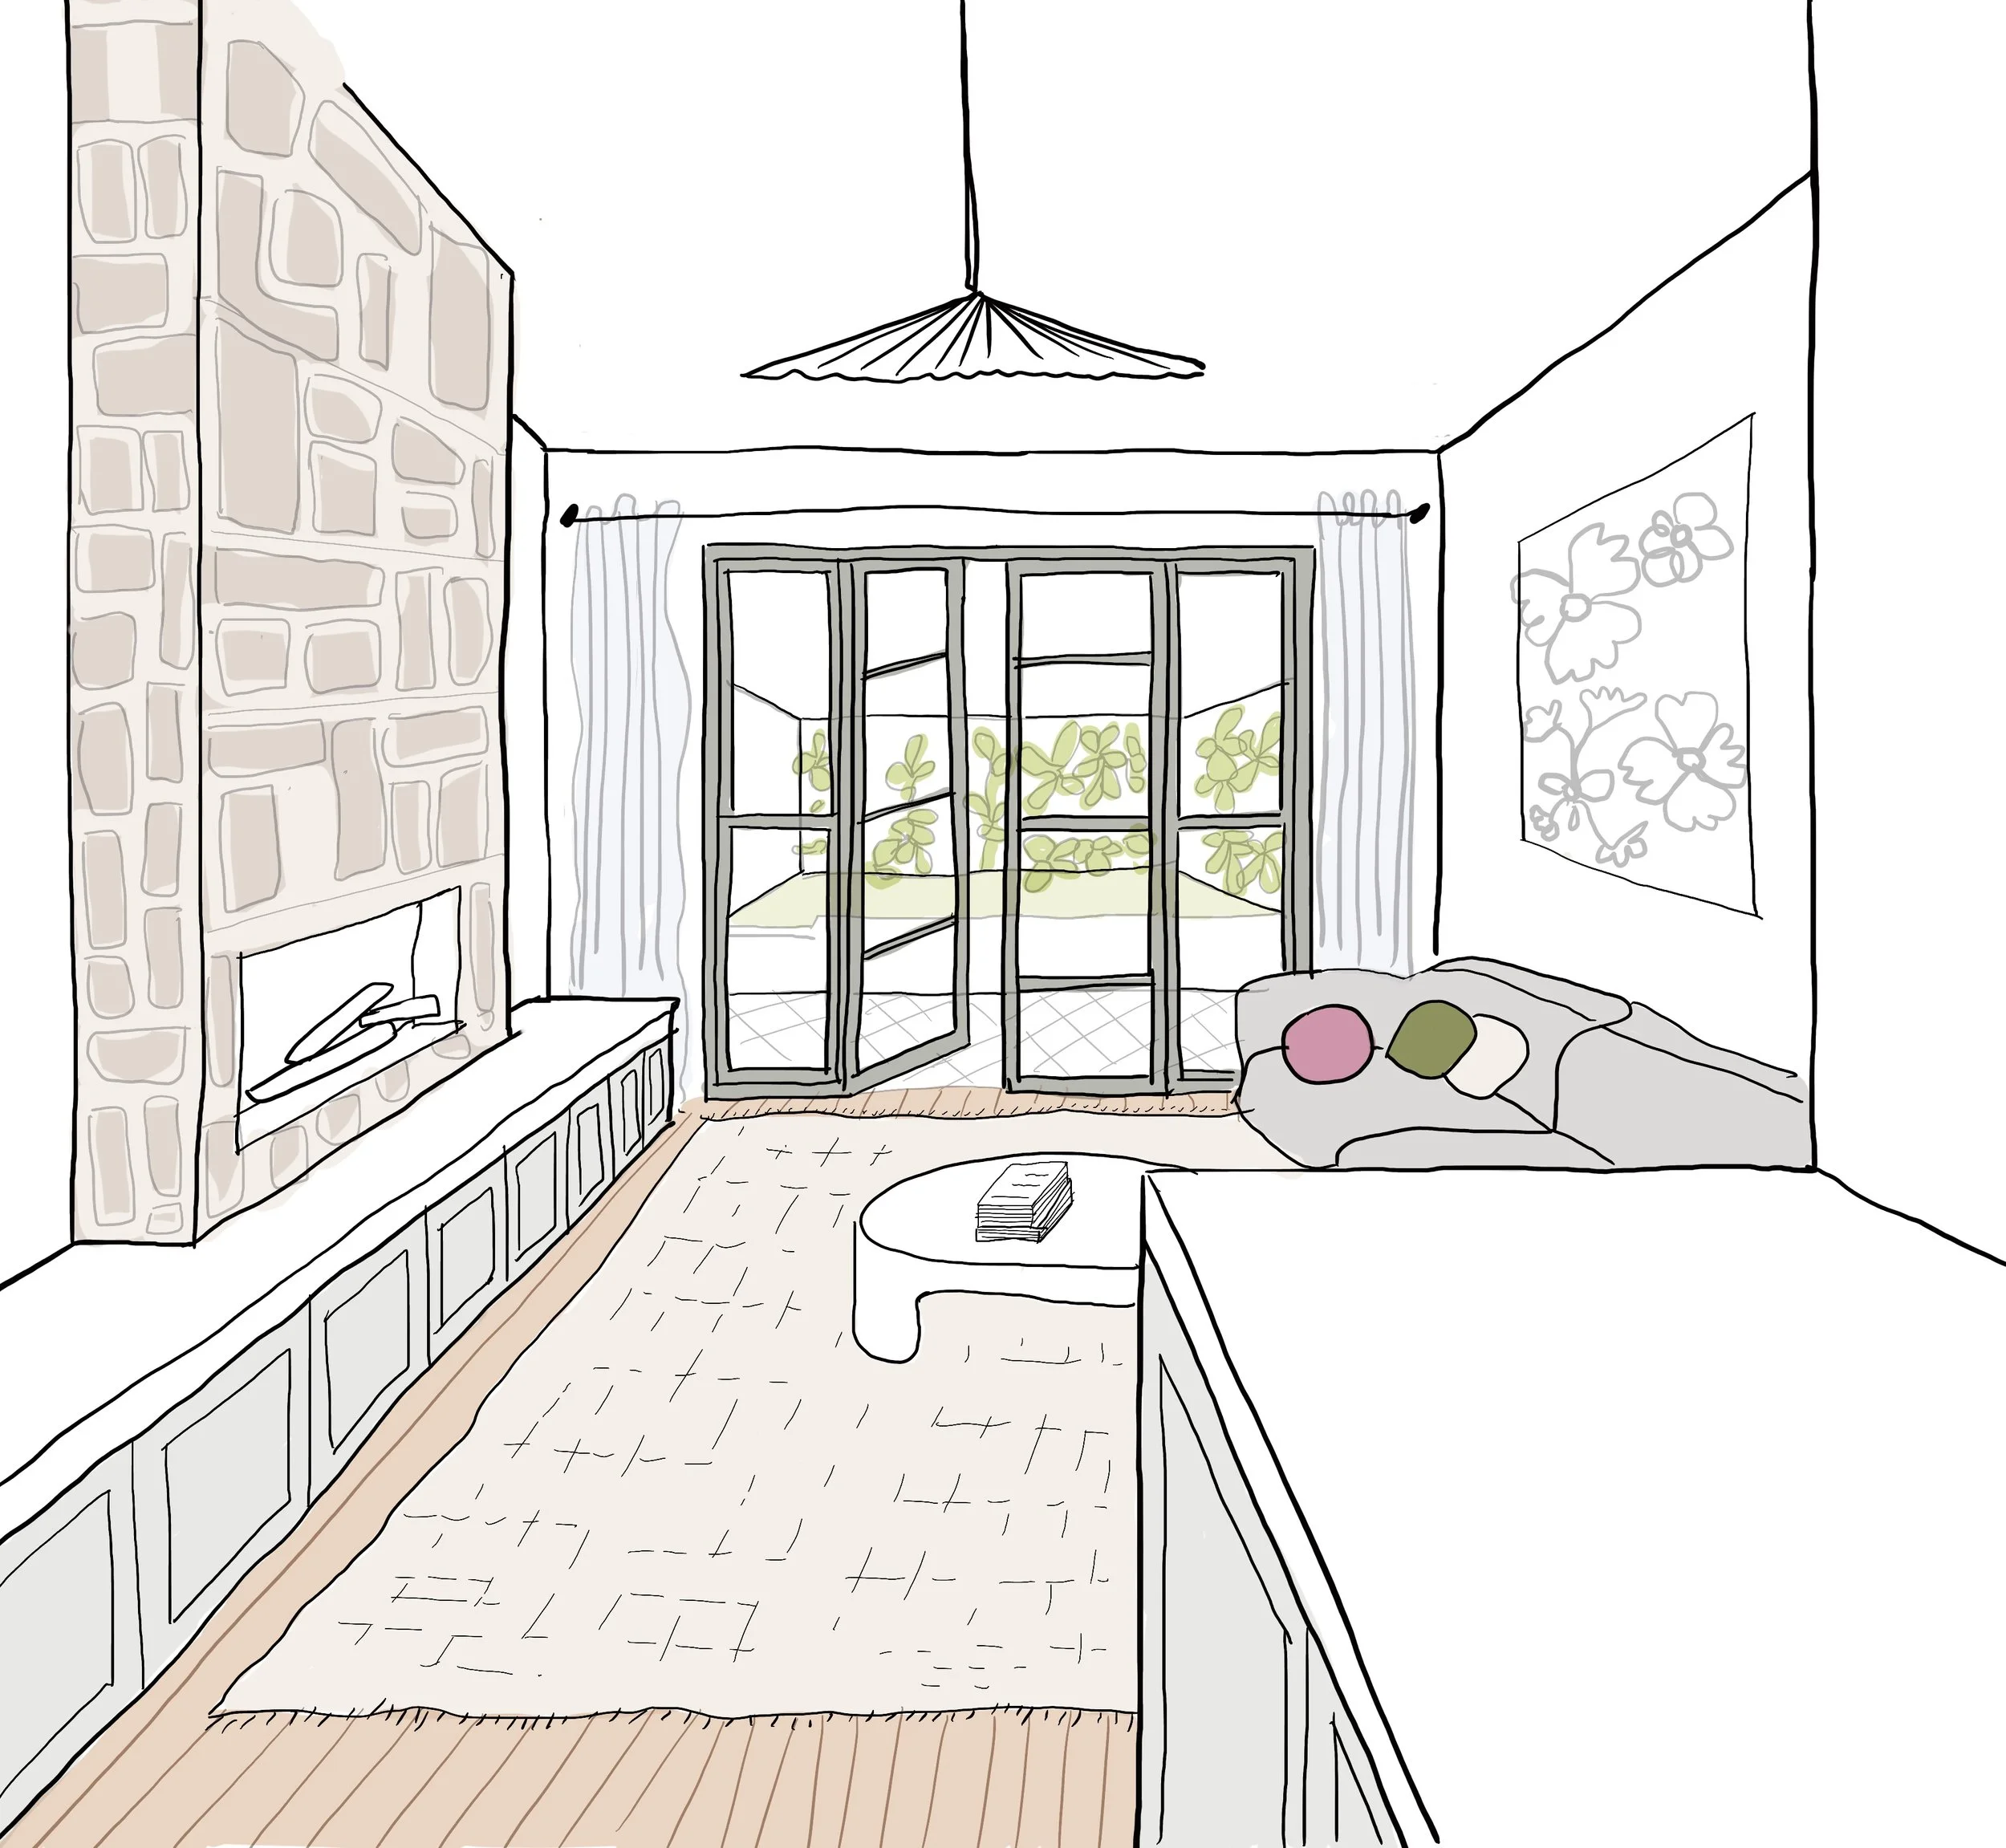
-
Stage 2 - Pricing Package
We put together a preliminary drawing package and scope of works to obtain a detailed estimate from a quantity surveyor. This provides pricing feedback before you apply for development approval.
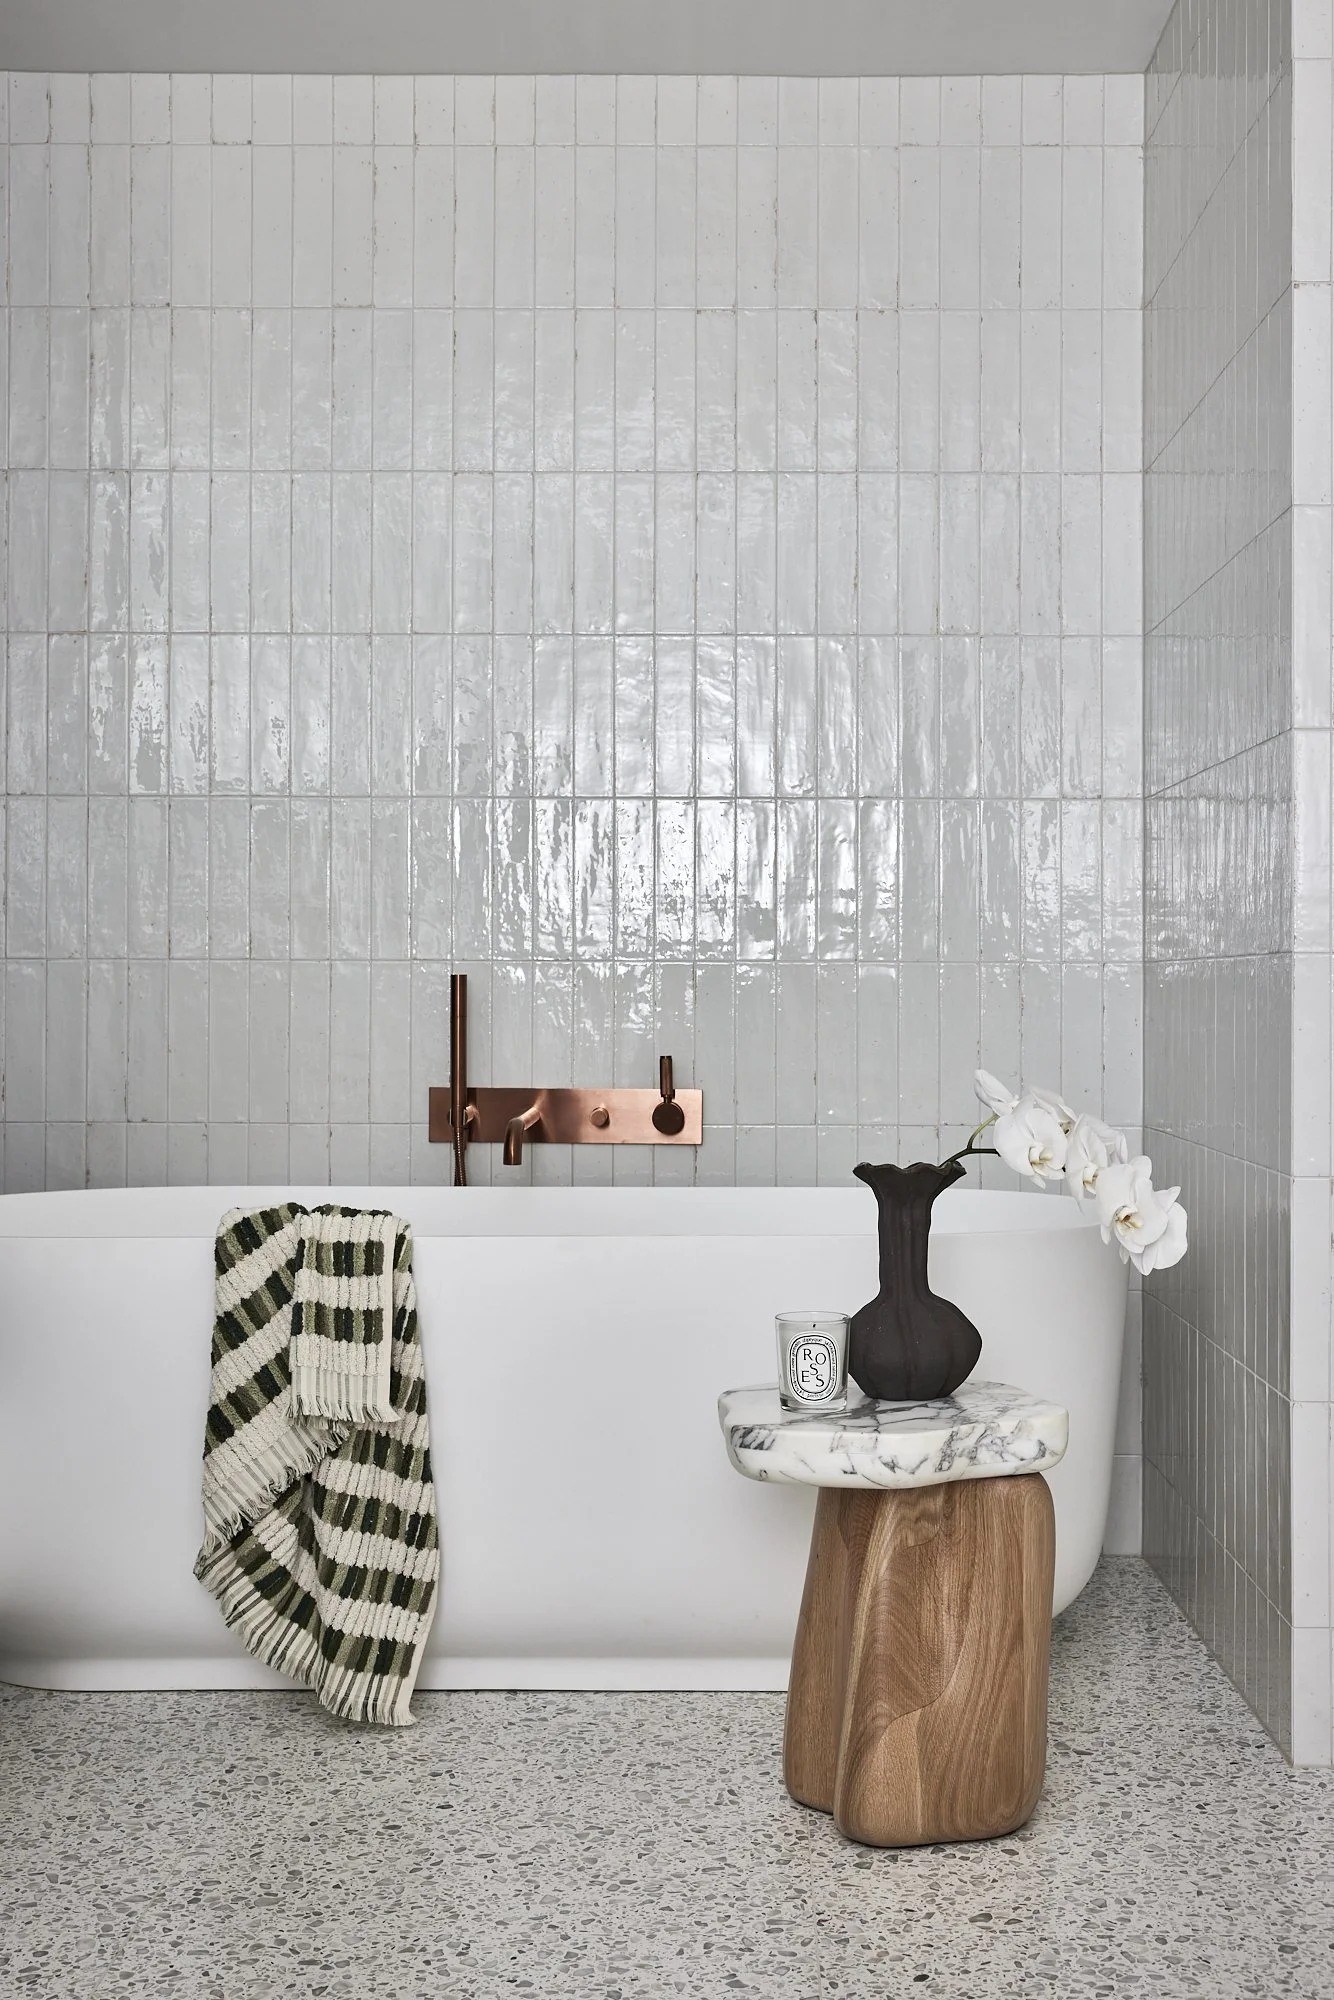
-
Stage 03 - Development Approval
We prepare all drawings required for submission, engage external consultants as needed (heritage, planning, flood etc) and coordinate any reports required.

-
Stage 04 - Interiors Concept
We create a vision board outlining the style and materiality for each room along with layout plans and 3D perspectives.

-
Stage 05 - Detailed Design
Once development consent is granted we prepare a full documentation set including plans, construction details and selection of fittings and finishes to provide to builders to tender.

-
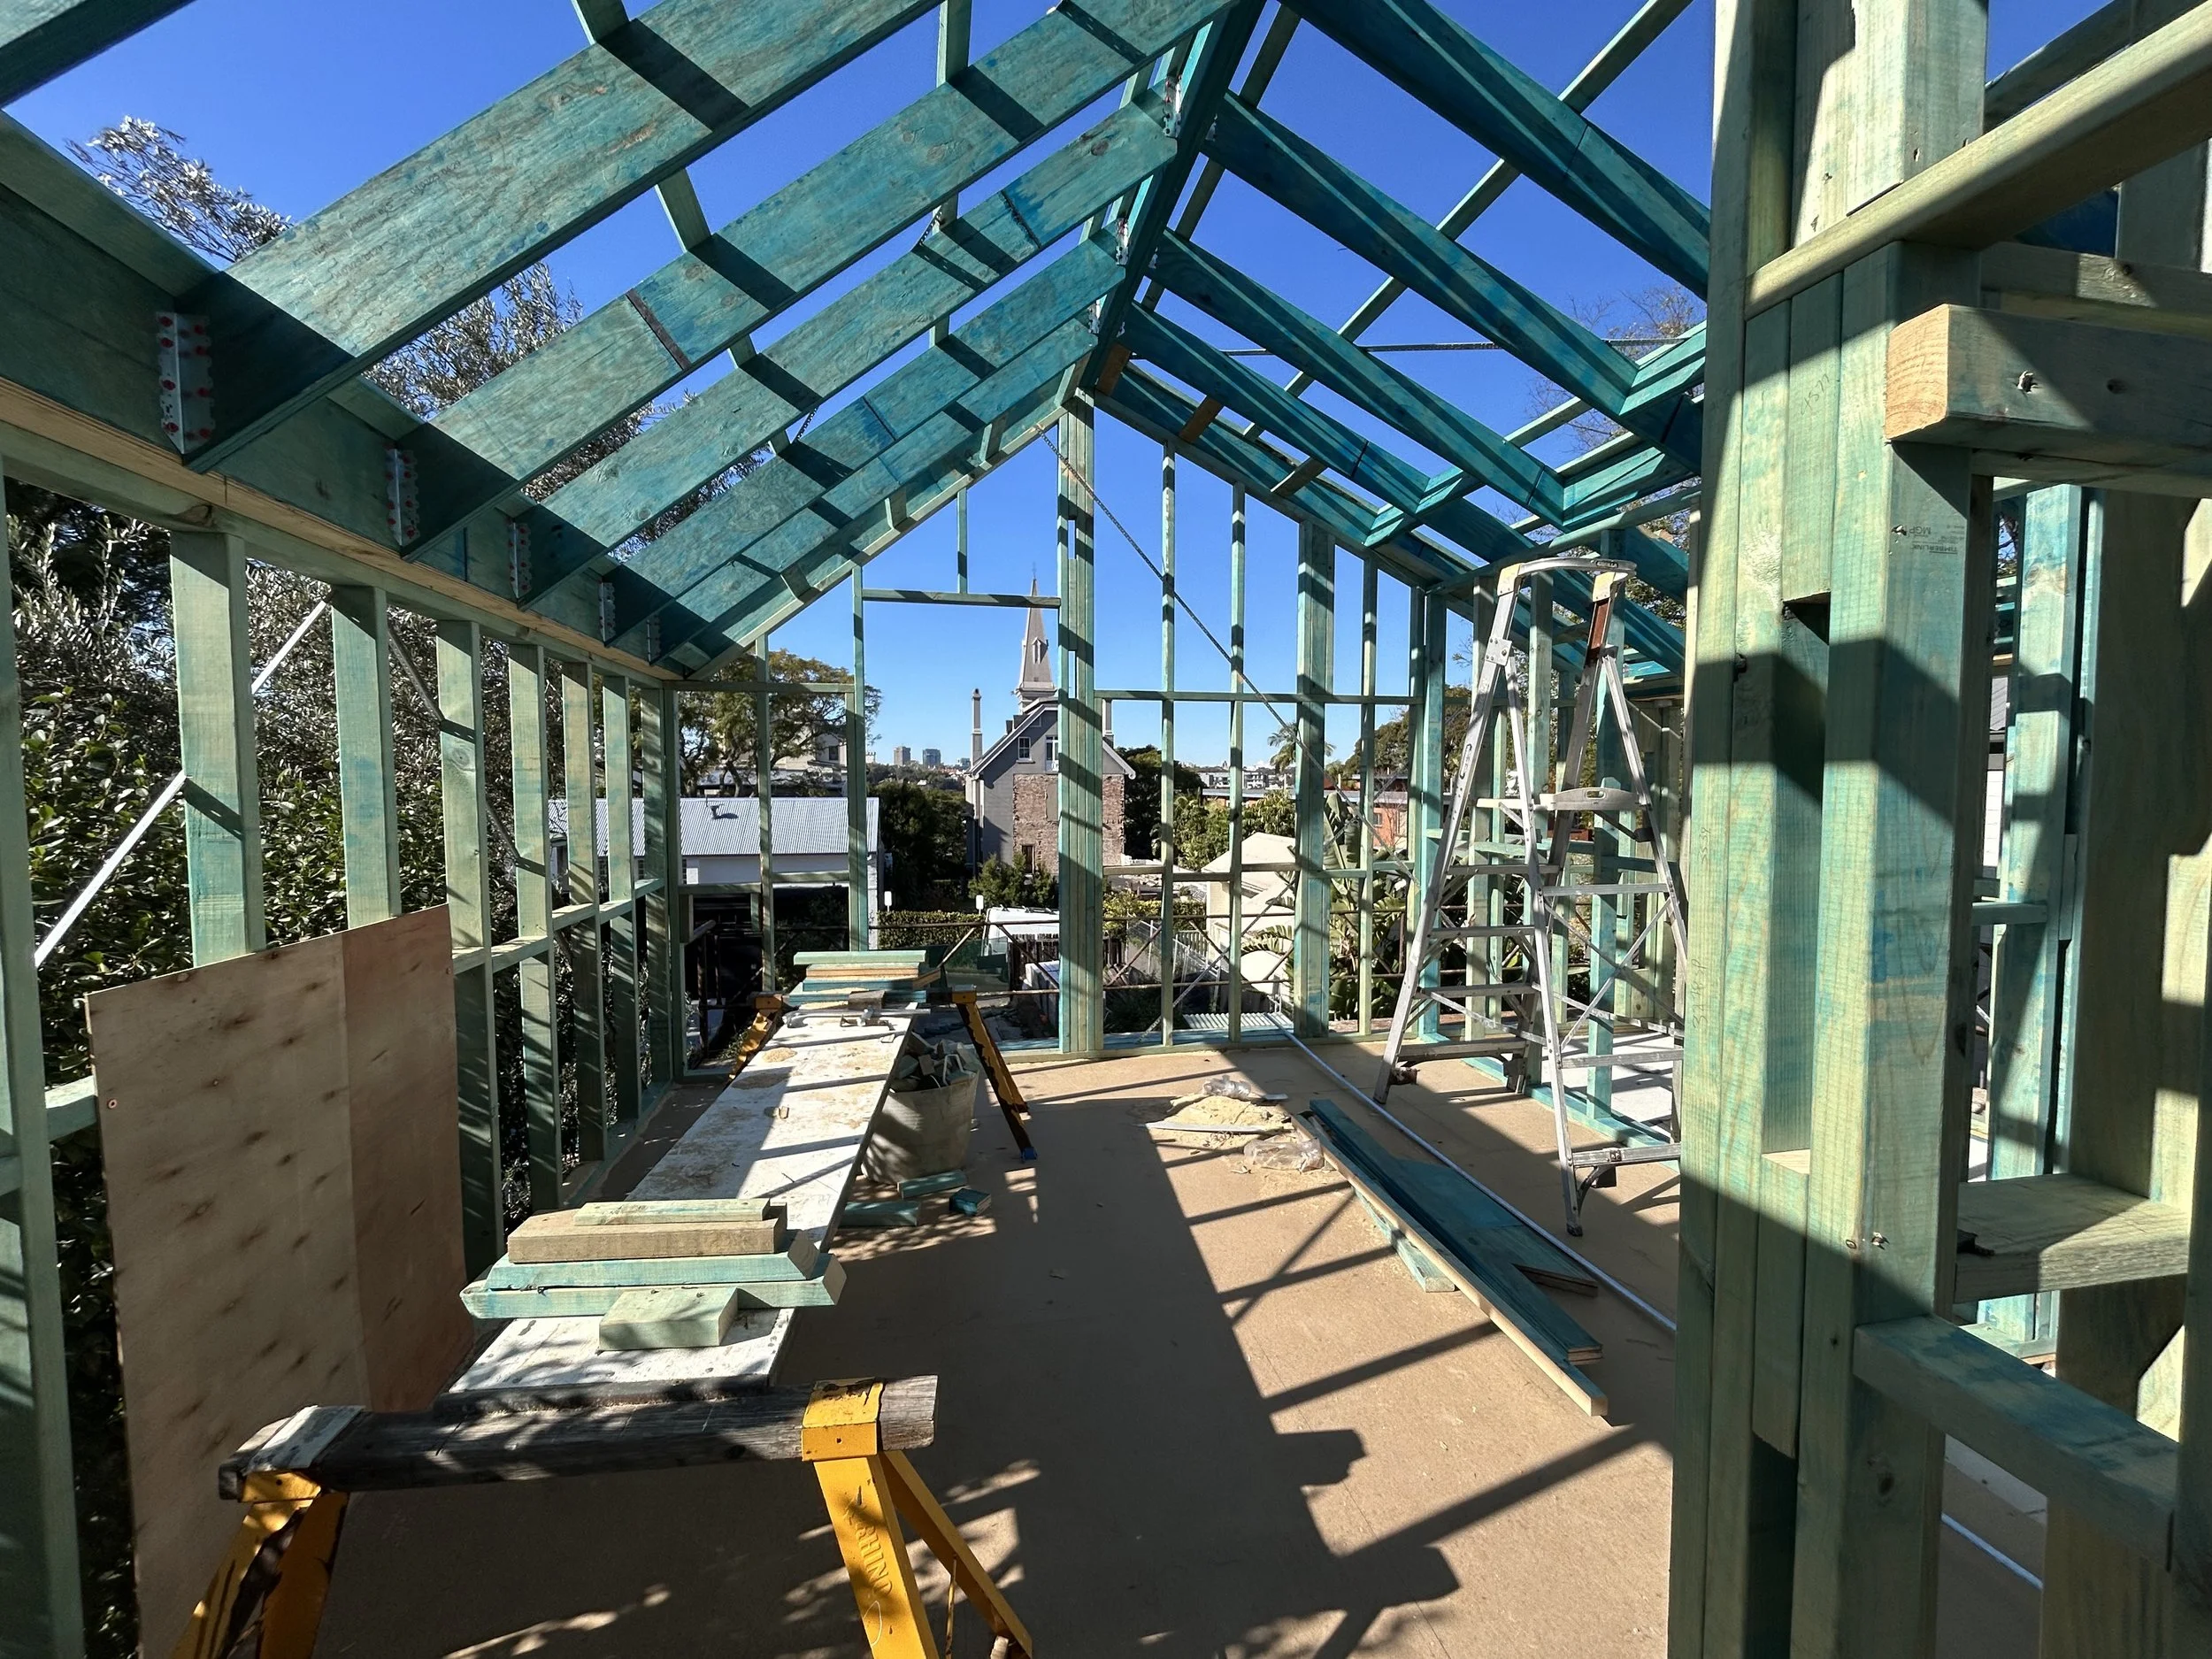
Stage 06 - Construction
We coordinate with your chosen builder to ensure the build process is hassle free. This includes regular site meetings with the builder to track progress and respond to any queries on site.
Frequently Asked Questions
-
We work on everything from single room makeovers to entire homes. Each project is tailoured to your needs.
-
Approvals are dependant on council turnaround times but typically take 3-12 months.
-
A brief project outline, timing constraints and preliminary budget will help us get back to you in a timely manner.
-
We offer flexible pricing based on project type and complexity. After a briefing meeting, we will provide a formal quote outlining all project stages.
-
Each stage is dependant on the previous being completed however we are happy to provide a concept design only.
-
Yes, I offer in home consultations starting from $200 + GST.